
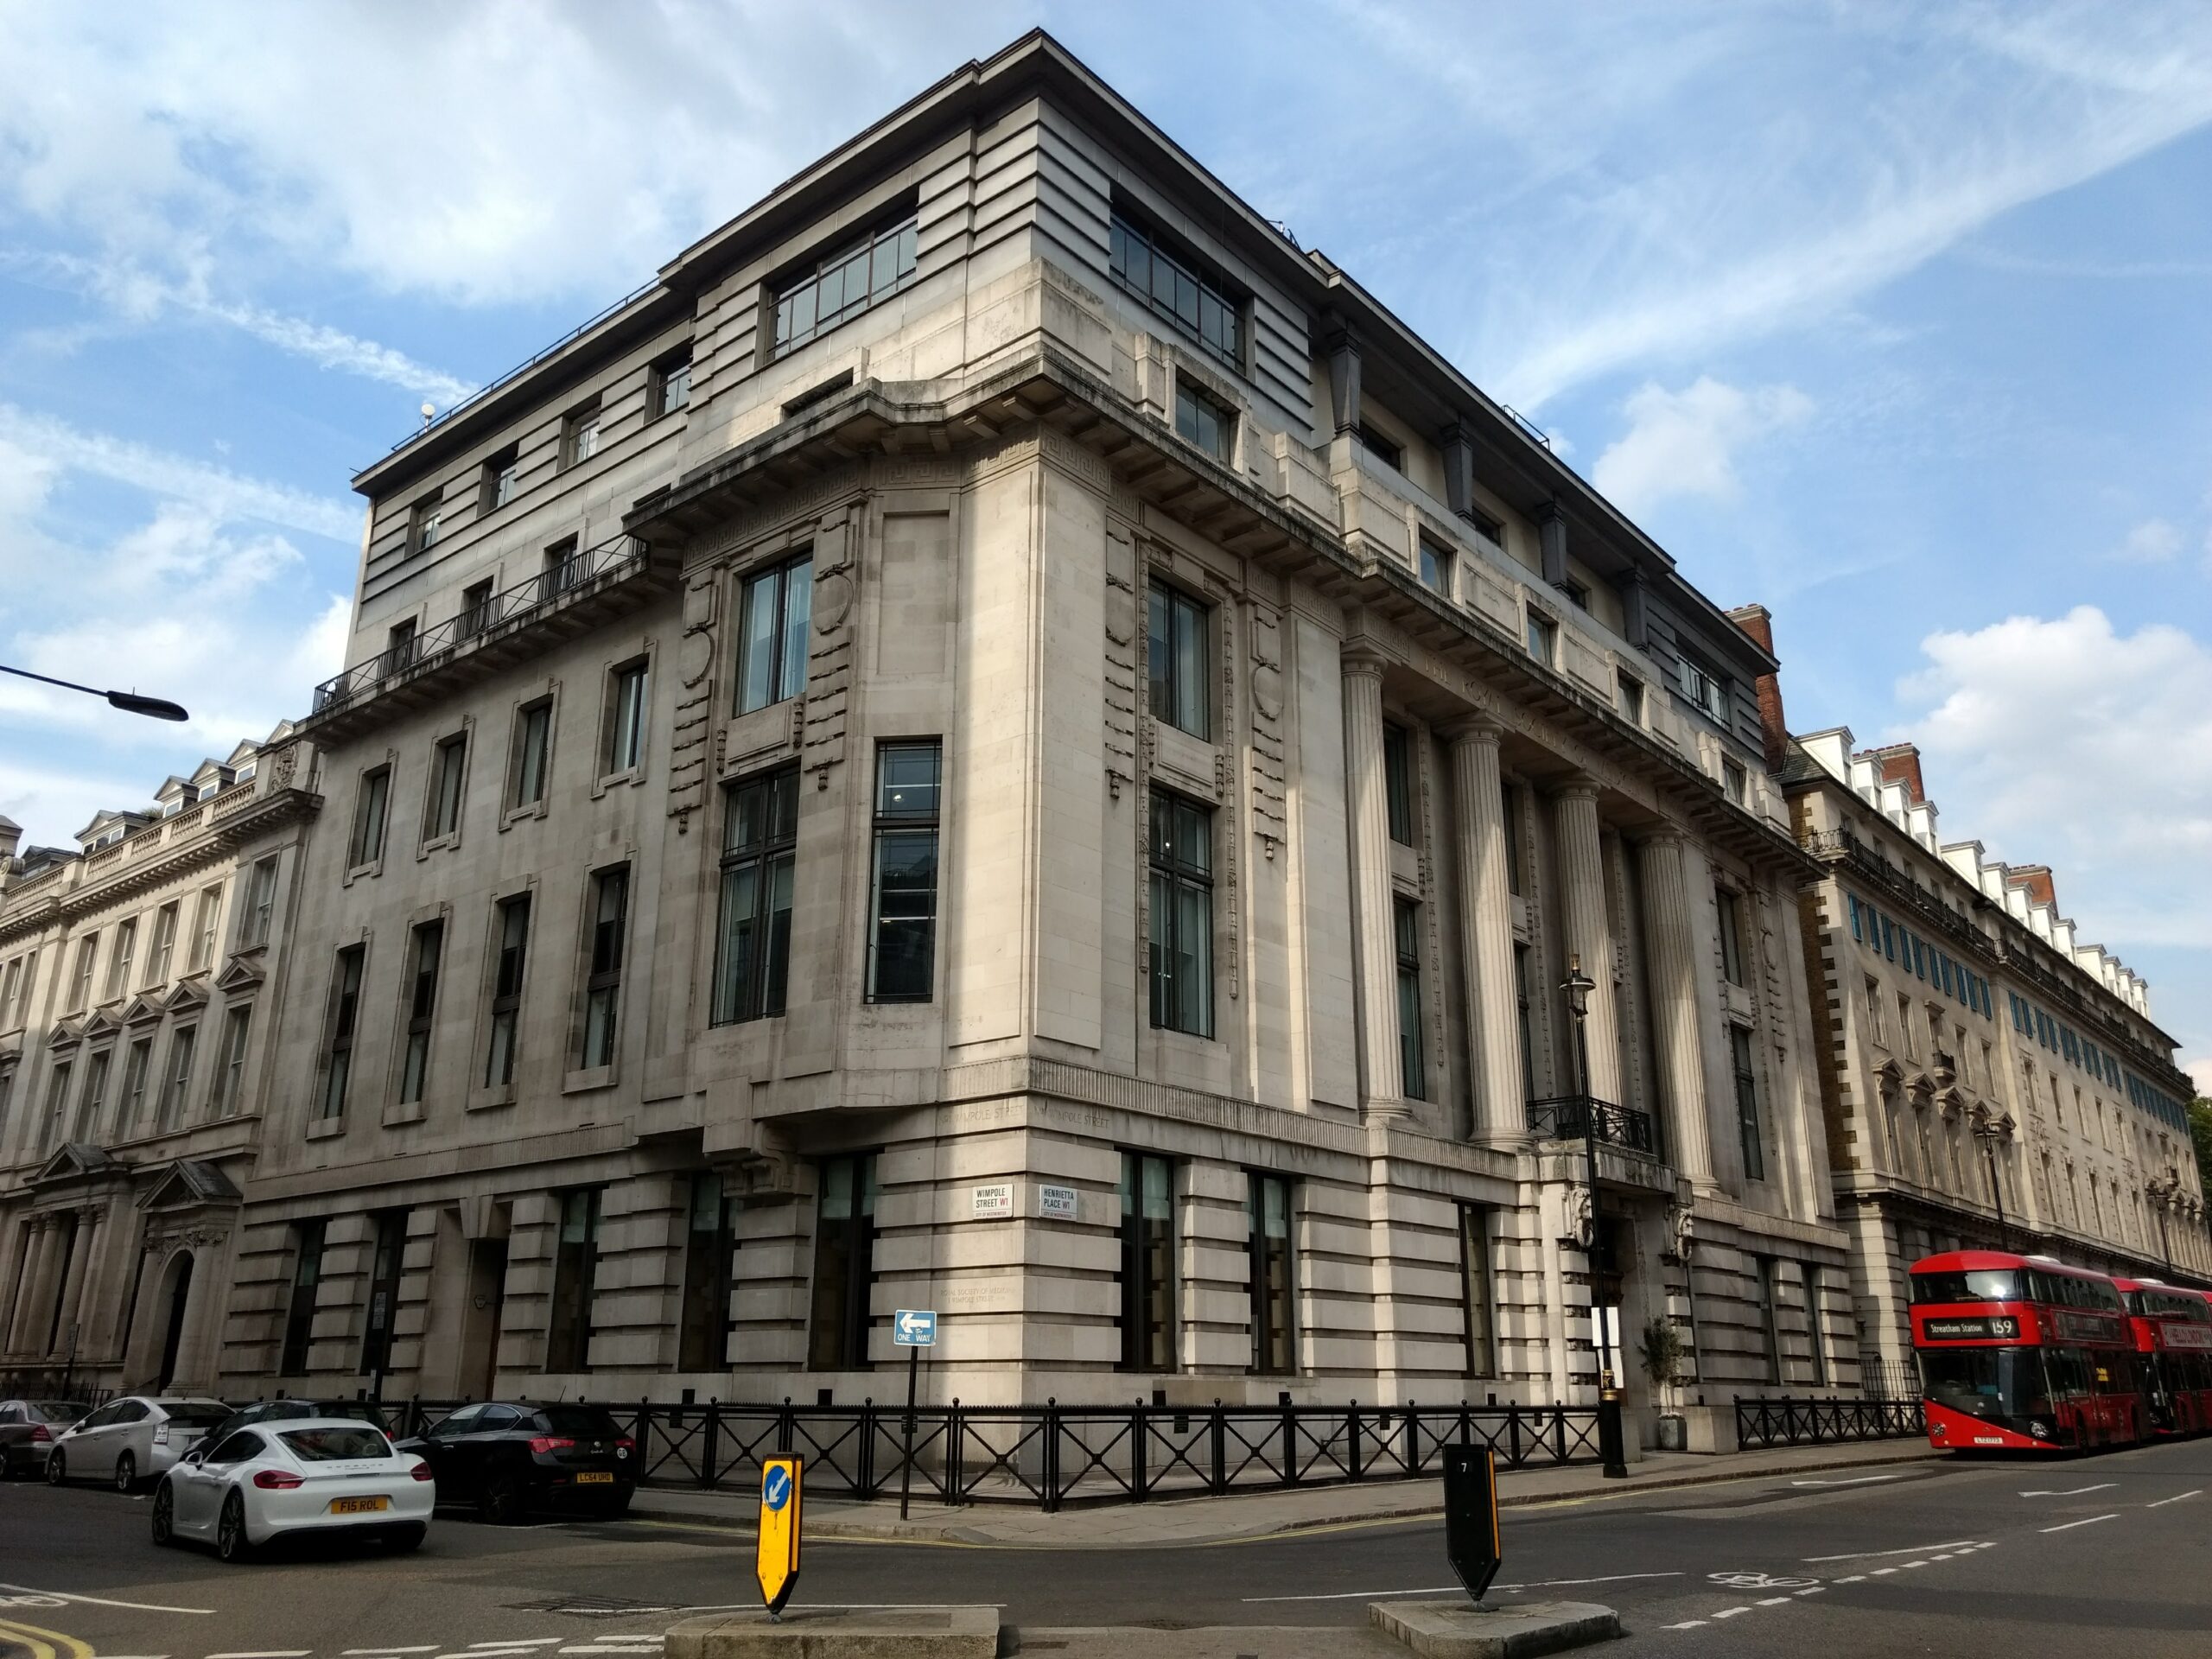
The Royal Society of Medicine, London.
Complex commercial ceiling reinstatement in a fully operational heritage venue. Fixed installations protected end to end. Right first time, zero secondary damage.
A leak from above. A venue that could not stop.
Nationserv was appointed following an escape of water event from offices above the Royal Society of Medicine. The leak had caused damage to ceilings in two of the Society's most sensitive operational spaces: the main Auditorium and the Reception areas at 1 Wimpole Street, London.
The Royal Society of Medicine is one of the UK's most prestigious medical institutions, with a venue that hosts conferences, lectures and member events on a near continuous basis. Repair work could not stop the building from operating. Every step of the project had to factor in protection, access and reinstatement standards higher than a standard commercial repair would require.
The damage had to be addressed quickly, but not at the cost of secondary damage to the venue's fixed installations. That was the brief. Reinstate to the highest standard, with zero impact on what was already in place, and on a programme that respected the building's calendar.
Fixed installations everywhere.
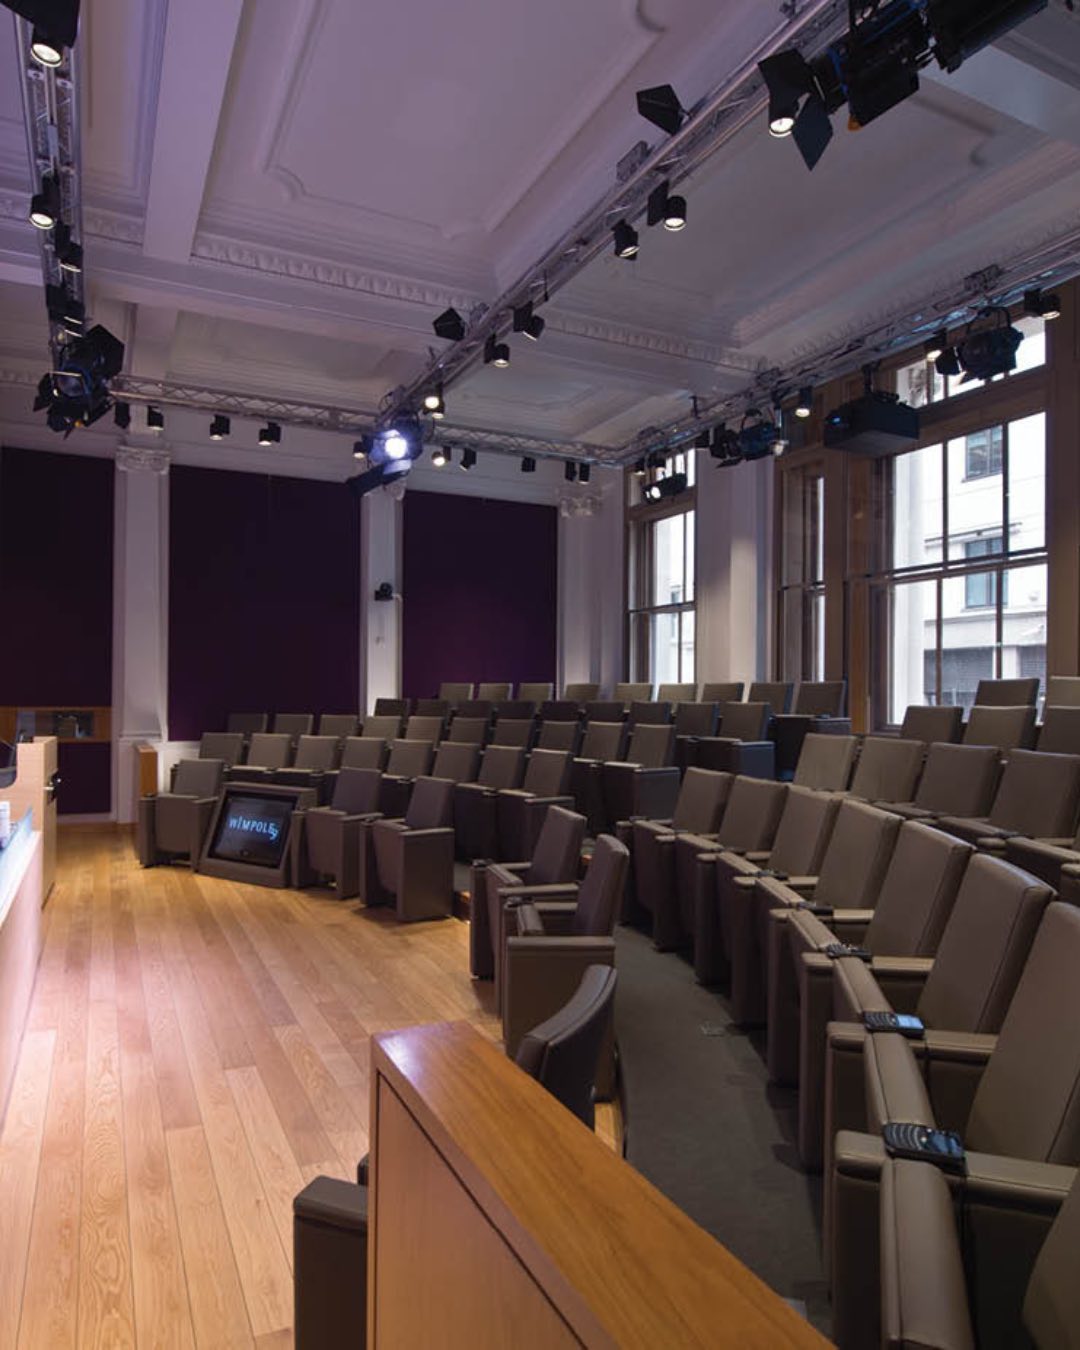
The auditorium presented a set of constraints rarely seen on a residential or general commercial repair. Fixed arced seating ran the length of the room, bolted in place and not designed to be moved. The floor was hardwood. The ceilings carried hanging lighting rigs and a built in projection screen. Every one of these features had to remain in situ throughout the works.
Standard scaffold approaches were not viable. Standard protection methods were not enough. Anything dropped, scuffed, dusted or knocked would result in a secondary damage claim that would dwarf the original scope. A surveyor and project manager had to plan from the ceiling backwards: how to access, how to protect, how to repair, and how to leave the room exactly as it was found.
Plan from the ceiling backwards.
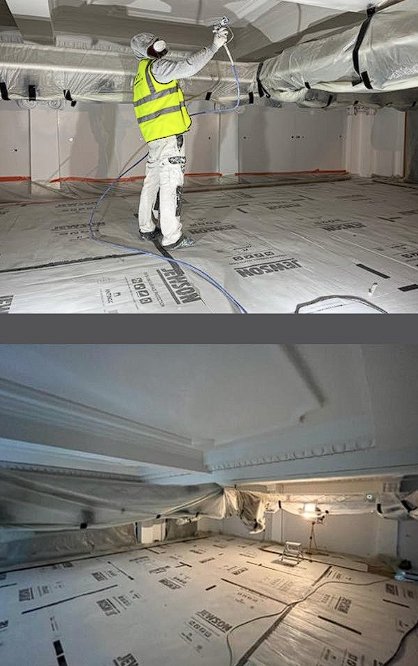
Nationserv's approach was methodical. The repair work itself, plaster ceiling reinstatement and ornate detail preparation, was within the team's standard scope. The hard part was everything around it. Every protection layer, every access decision, every supervision check had to be designed before a single trade started work.
Bespoke internal scaffold
Designed specifically for the auditorium geometry and erected over multiple days. Provided safe access to ceiling level without disturbing fixed seating, flooring or lighting rigs below.
Layered protection systems
Foam, polythene and Correx applied across every fixed installation. Each layer specified to handle a different risk: dust, drips, knocks. Lighting rigs were individually wrapped.
Specialist plaster repair
Multiple plaster ceiling repairs and ornate detail preparation completed by experienced trades. Coving and feature detail reinstated to match the original profile across all affected areas.
Spray decoration finish
Applied across the repaired ceilings to ensure visual consistency with the surrounding undamaged areas, while minimising disruption to the venue's ongoing operational schedule.
Continuous supervision
Senior project manager on site throughout. Daily protection checks, before and after photographic evidence, immediate response to any condition that fell below the protection standard.
Phased access and clean down
Works phased to minimise overlap with venue operations. Daily clean down to leave the auditorium ready for reuse where the programme allowed.
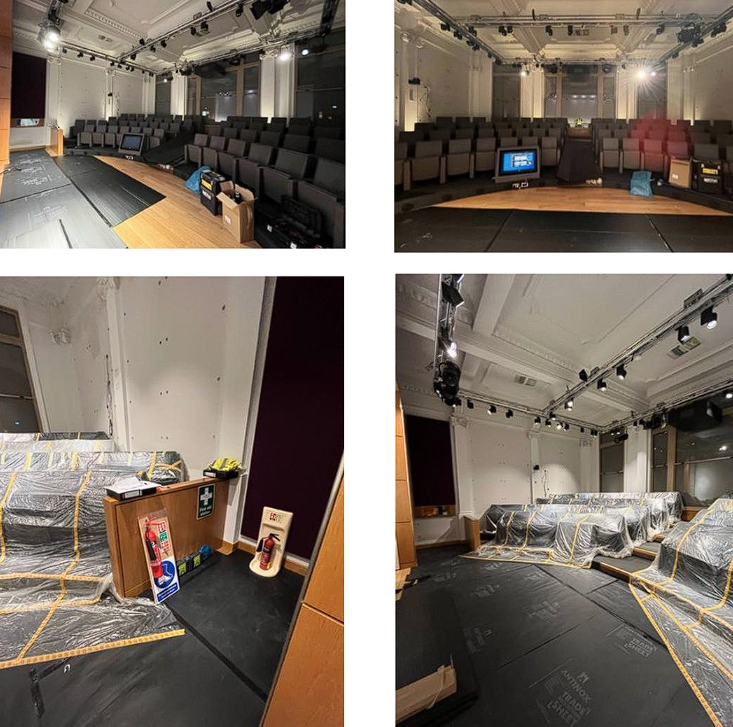
This project demonstrates our ability to work within some of the UK's most sensitive commercial environments. By combining technical expertise with careful planning and on site control, we ensured a right first time result with no impact to the building's critical infrastructure.
Reinstated. Untouched.
The repairs were delivered to the standard the venue required, with no damage to existing fixtures, fittings or specialist equipment. The auditorium's fixed seating, hardwood floor, lighting rigs and projection installation were returned to the client in the condition they had been found.
Programme time was reduced compared with a traditional repair approach, in part because the protection and access infrastructure removed the need for repeated set up and break down between phases. The venue maintained its operational calendar throughout, and the repaired ceilings and coving sit visually consistent with the rest of the room.
The result is a project that demonstrates exactly the capability insurers and loss adjusters need from an approved contractor on complex commercial reinstatement: technical expertise, careful planning, and the on site control to deliver right first time in environments where rework is not an option.
Sensitive environment. Same standard.
Insurers, loss adjusters and commercial clients work with Nationserv on complex reinstatement projects across London and the UK. From operational venues to heritage buildings, the standard is the same.