
A full residential renovation, end to end.
Complete renovation and extension of a residential property. New render, new kitchen and diner, bathroom rebuild, hot tub area, structural and roofing works, all on one programme.
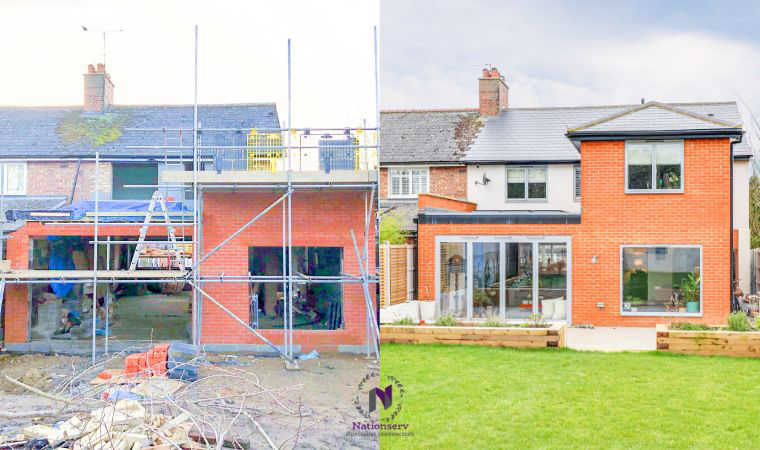
A renovation that touched every room.
Nationserv was instructed to carry out a full renovation and extension of a residential property. The scope was substantial: new rendering across the entire exterior, a new kitchen and diner created and fitted from scratch, a complete bathroom strip out and rebuild, an external hot tub house area, and a long list of finishing works in between.
Nationserv is a UK specialist insurance repair contractor delivering end to end building solutions, including home extensions and full property renovations. The site management discipline is identical: a live building, an occupier, multiple trades, and a scope where each element depends on the one before it.
Few residential projects ask for the entire envelope and the entire interior on the same programme. This one did, which meant structural works, roofing, plumbing, electrical, joinery, plastering, decorating and landscaping all had to run across the property at once, sequenced so that each followed cleanly from the last.
Many trades, one programme.
Renovating and extending a property at the same time is harder than most people credit, and the difficulty is not the individual workmanship. It is the dependencies. Render needs a sound substrate before it goes on. A kitchen cannot be fitted before the plumbing and the wiring are in. Plastering cannot start until first fix is complete.
Get the order wrong and the consequence is not a delay, it is rework. Something that was finished has to be opened up again, which costs twice: once to undo it and once to redo it, plus the disruption to everybody waiting behind.
The answer was to plan the whole programme before anyone started. Every dependency identified, every trade briefed on what it was waiting for and what was waiting on it, materials ordered in waves matched to the schedule rather than stockpiled, deliveries timed to the day to suit a live residential site, and a project manager on site daily keeping the chain moving.
Sequenced, trade by trade.
The work divided into three streams running in parallel: structural and exterior, kitchen and interior, and the external spaces. Each stream had its own critical path, and the programme existed to stop those three paths colliding in the same room on the same day.
Structural works and roof
Full structural building works completed alongside a roof rebuild and complete guttering replacement, weatherproofing the property before any internal finishes began.
Full external render
New rendering applied across the whole building exterior, then finished, painted and protected against UK weather rather than left to be decorated in a later phase.
Kitchen and diner build
New kitchen and diner created from scratch with bespoke cabinetry, full plumbing and pipework, new sink and finished floor, with services in before the units went near the room.
Bathroom strip out and rebuild
Bathroom taken out completely and rebuilt with new plumbing, fixtures, waterproofing and finishes, rather than refitted over the existing arrangement.
Finishes throughout
Plastering, painting, retiling and finishing detail across the property, with the plastering held back until first fix electrical was signed off in every room.
Hot tub area and landscaping
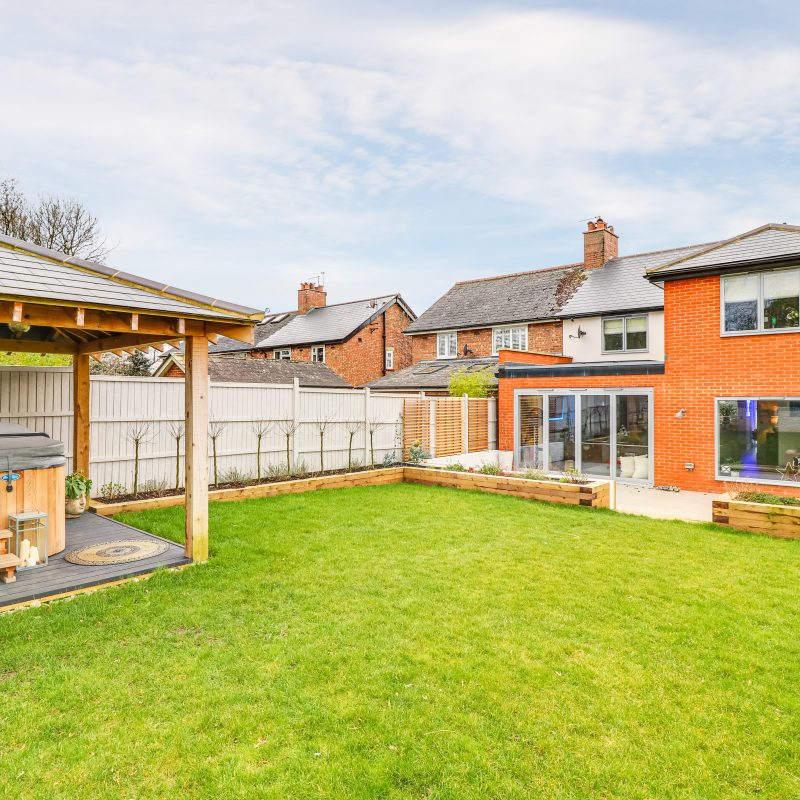
Bespoke external hot tub housing built and finished to the property's design, with complete landscaping coordinated to the build so the setting was finished at handover.
On a job this size the risk is never one trade. It is the joints between them. Hold the whole programme and there are no joints to fall through.
A property fully transformed.
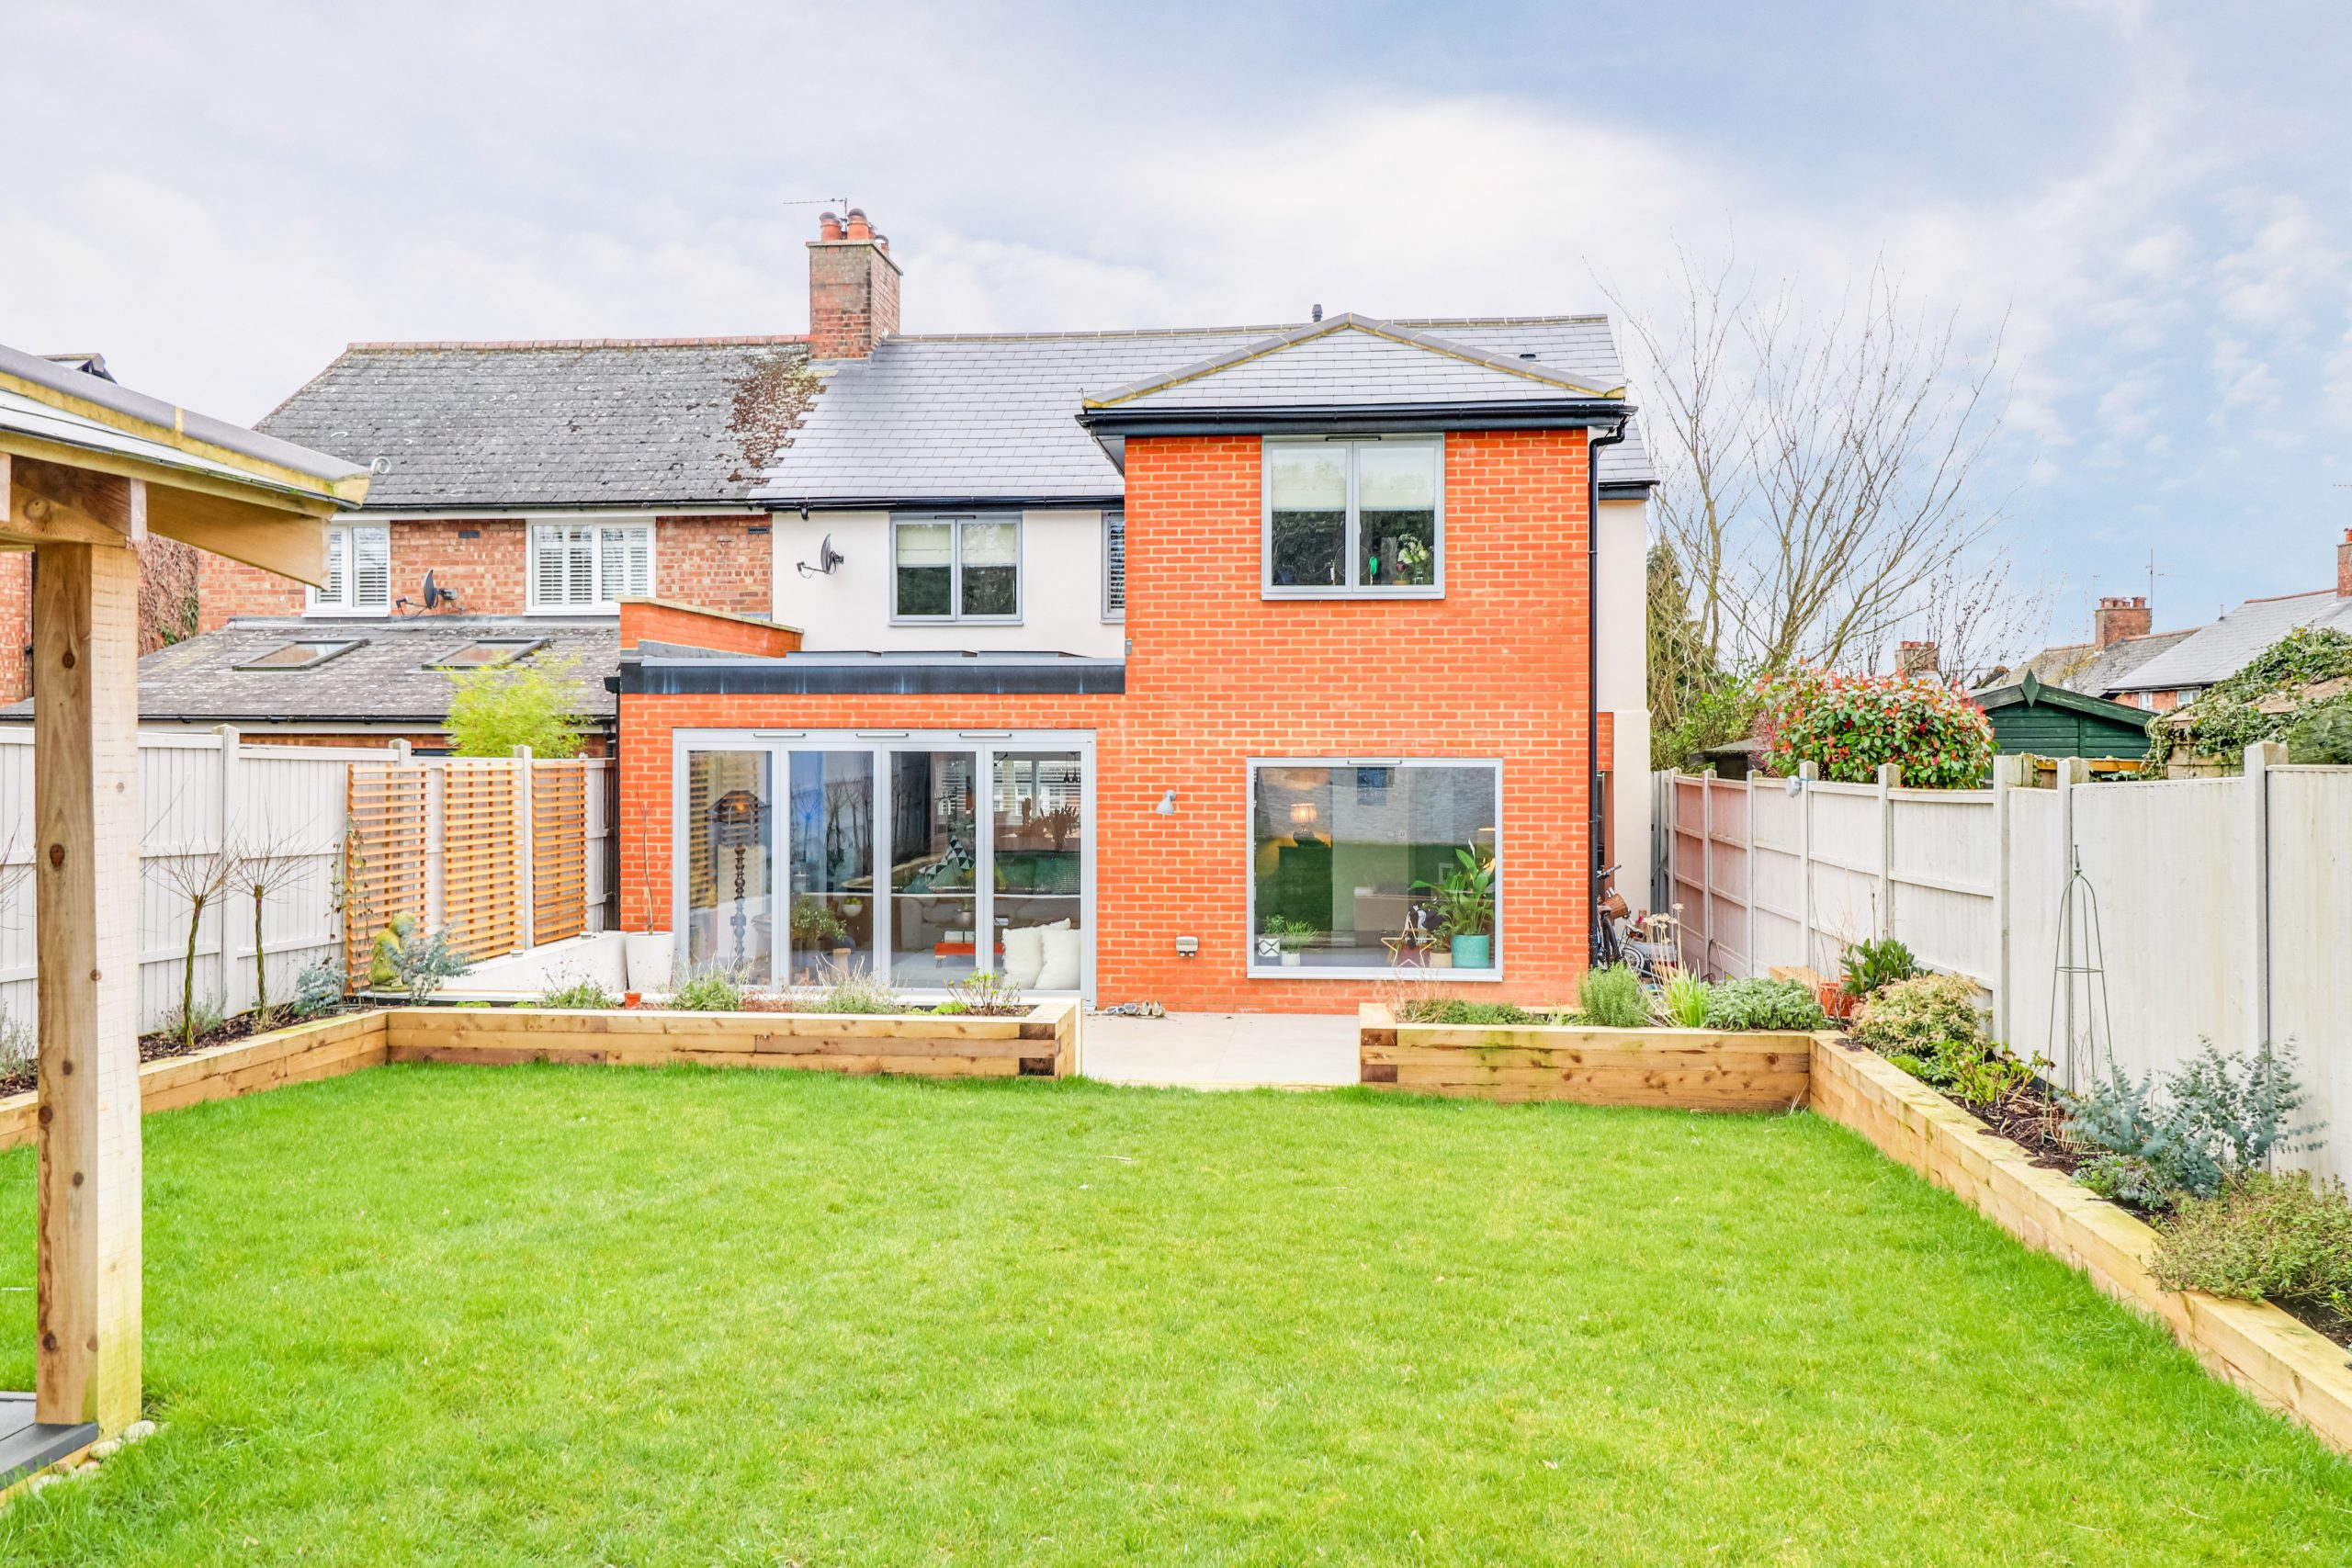
From the outside, a freshly rendered property with restored proportions, a rebuilt roof and new rainwater goods. The building reads as one elevation again rather than as a house with an addition attached to it.
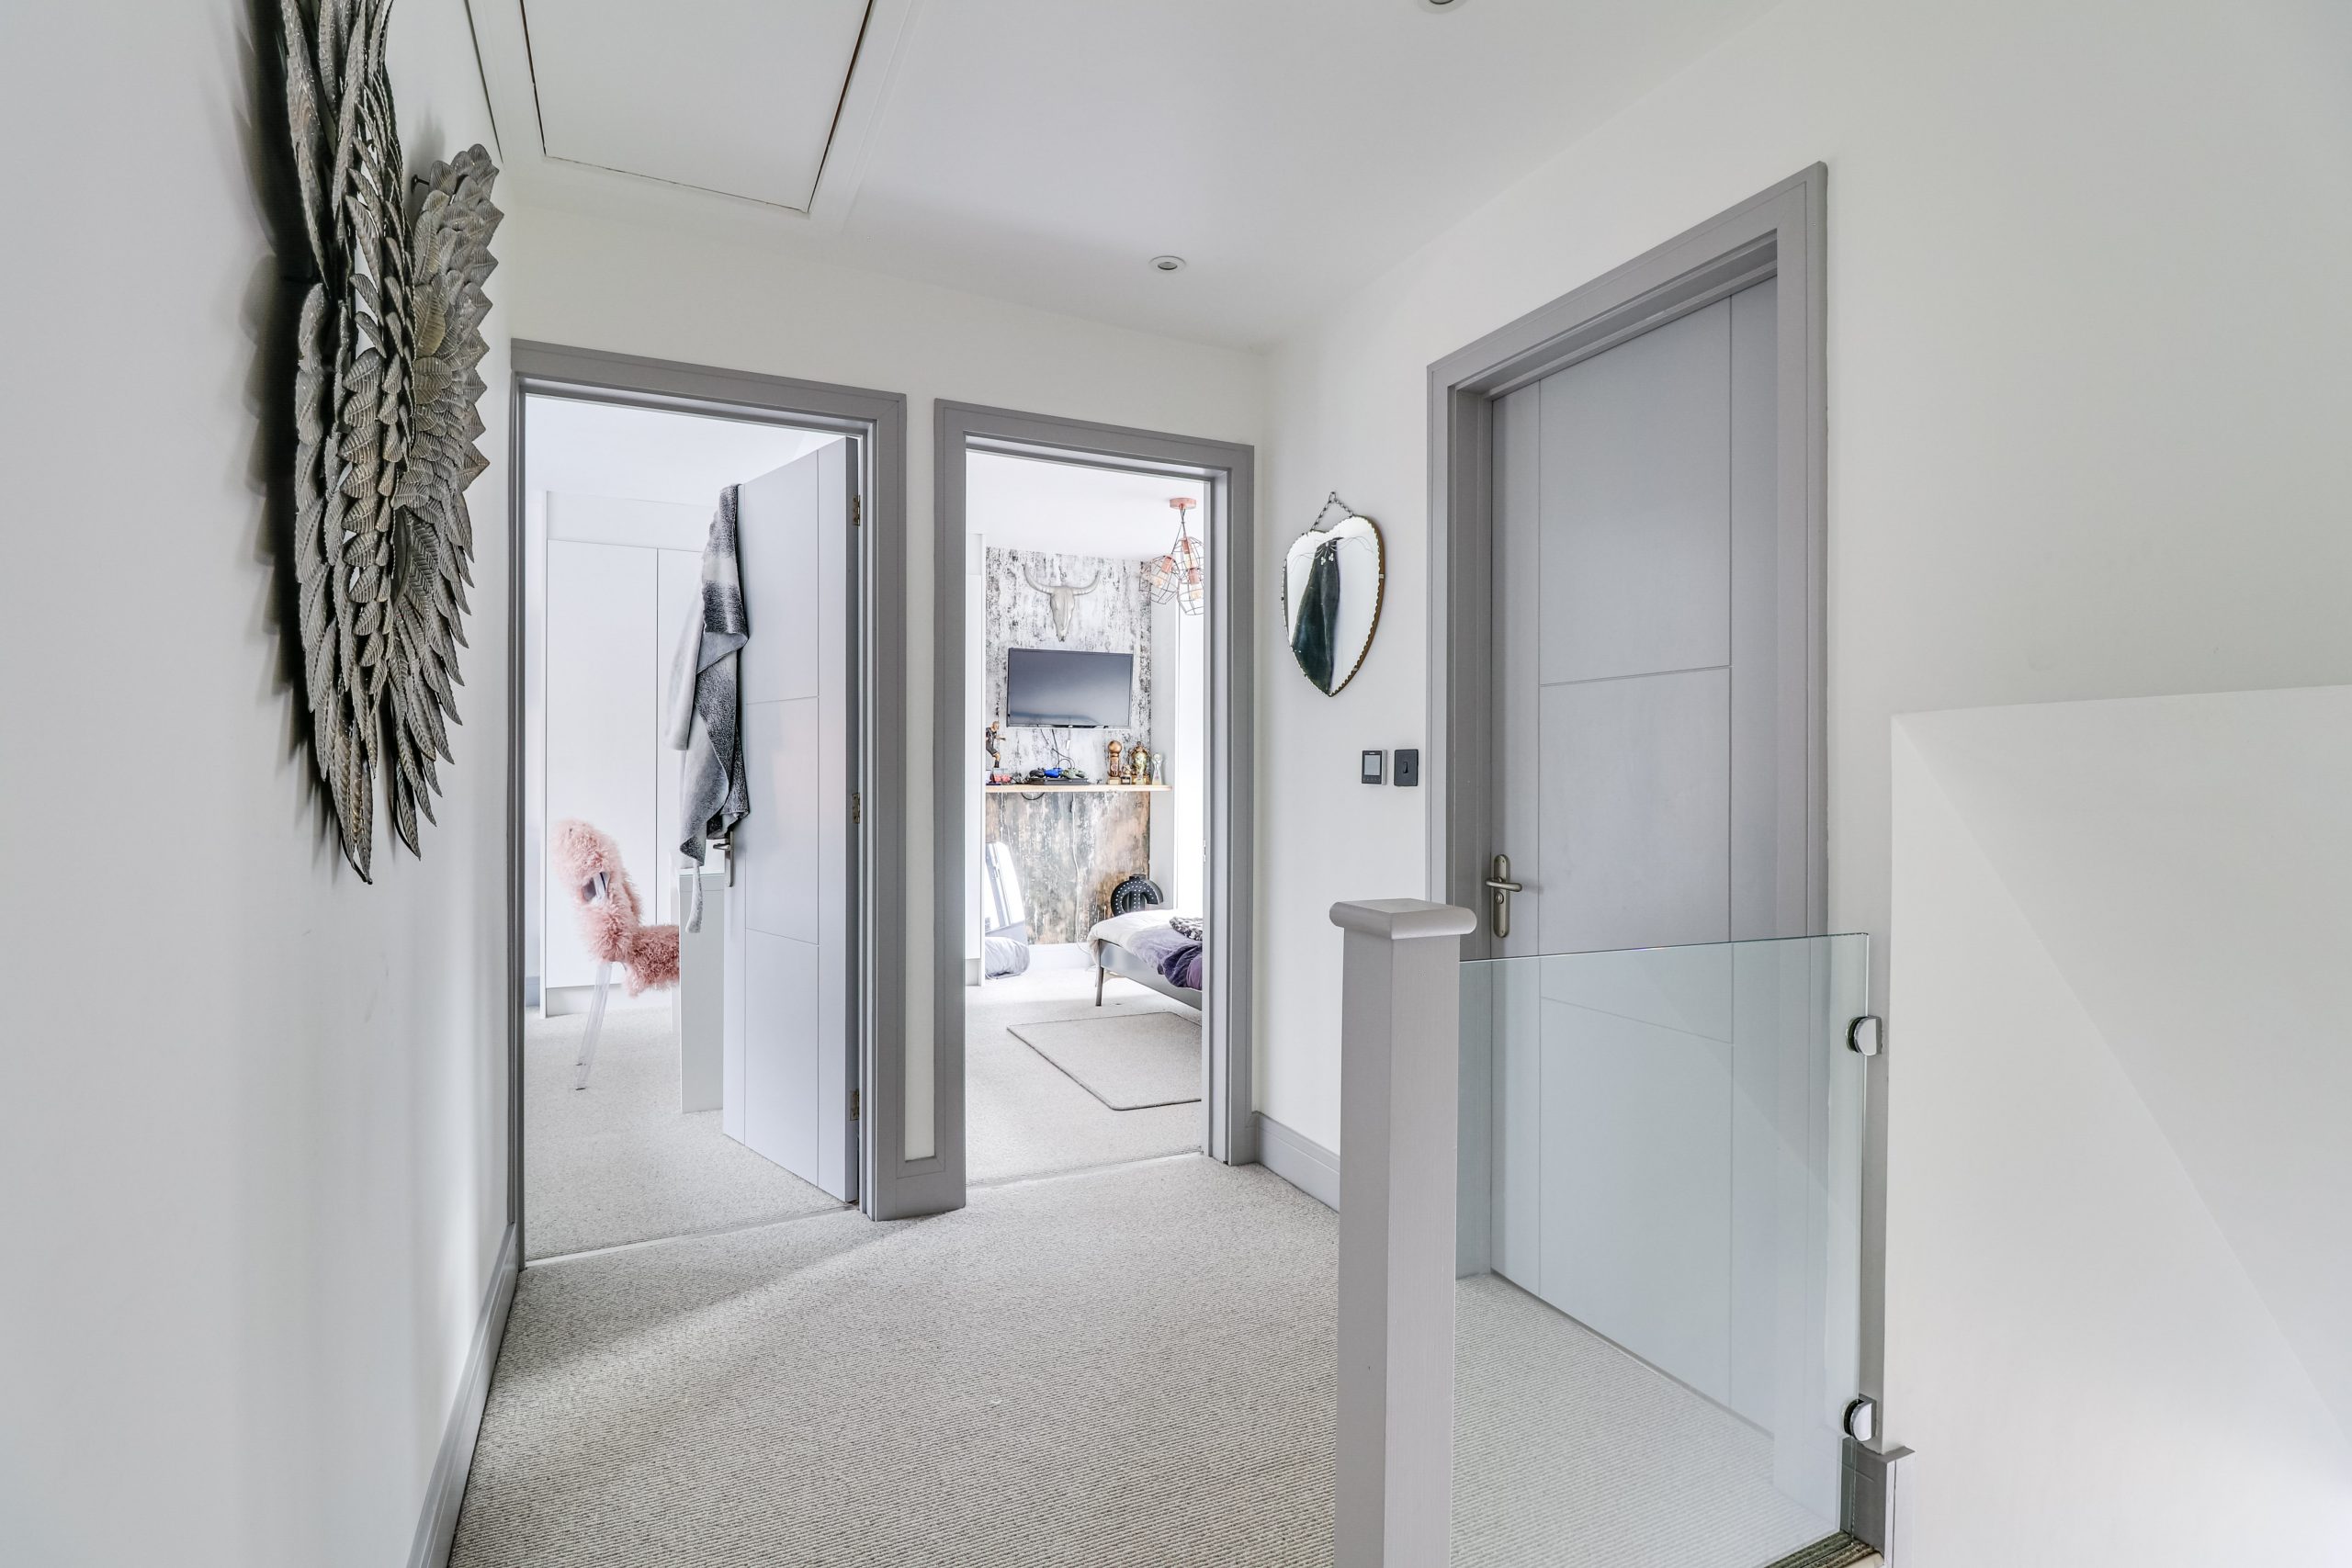
Inside, a new kitchen and diner, a rebuilt bathroom, and an extension that gives the home a noticeable lift in usable space and natural light. Outside, the hot tub area and finished landscaping complete the setting, delivered as part of the same programme rather than left for the client to arrange afterwards.
Nine trades were coordinated under a single programme with one point of responsibility. That is the whole case for a single main contractor on work of this scale: the joints between trades are somebody's job rather than nobody's.
Renovating, extending, or both?
If you have a residential project that needs more than one trade and more than one supervisor, our surveyors are the right place to start. We will visit, scope it, and run it on a coordinated programme.