
A kitchen, extended into the garden.
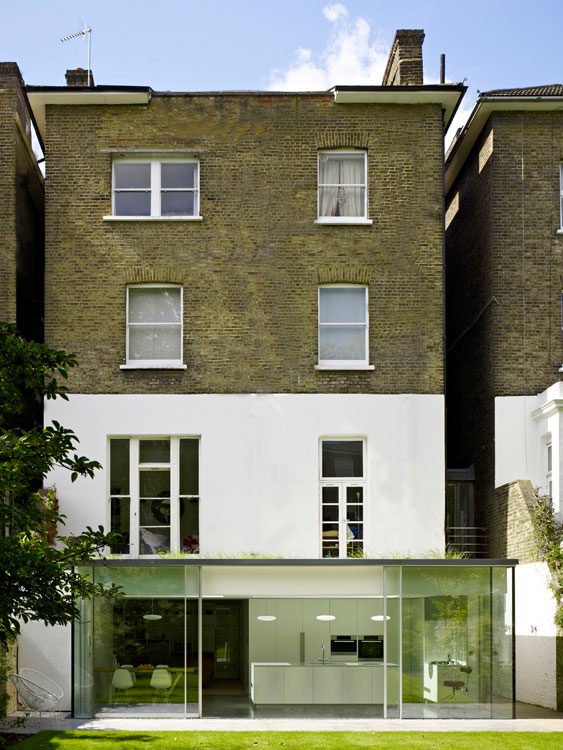
A rear extension at a London property, with the kitchen pulled out into the garden for light and depth. Design and build delivered in collaboration with the project architect.
Trade footprint for daylight.
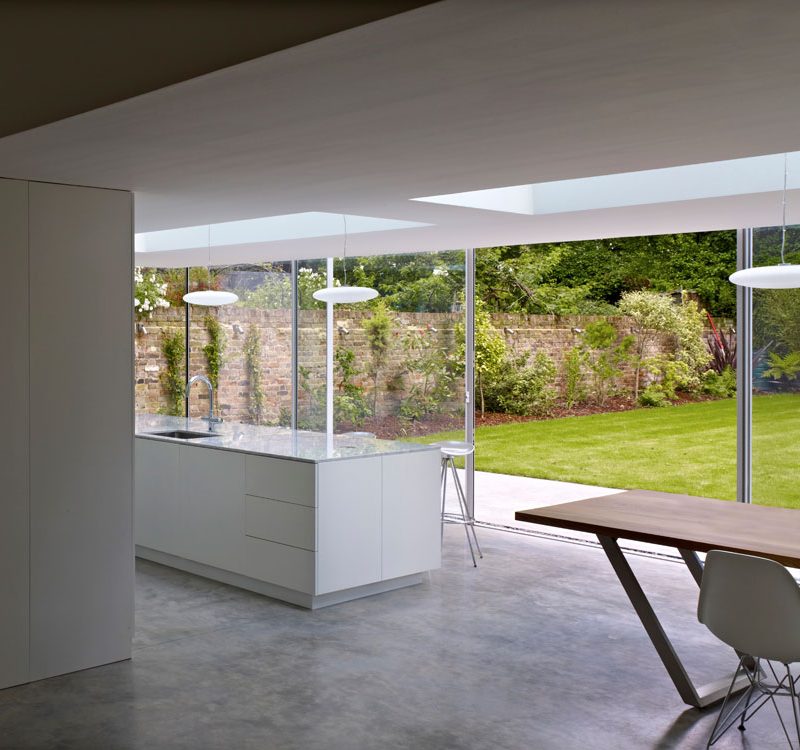
Nationserv was appointed to design and build a rear extension at a residential property in London, working alongside the project's architect partner. The kitchen was extended out into the garden to bring natural light and depth into the back of the house.
Nationserv is a UK specialist insurance repair contractor delivering end to end building solutions, including rear and kitchen extensions. The site control and trade capability that a complex reinstatement demands is the same thing an architect led extension needs, because both are jobs where the detail has to survive contact with the building.
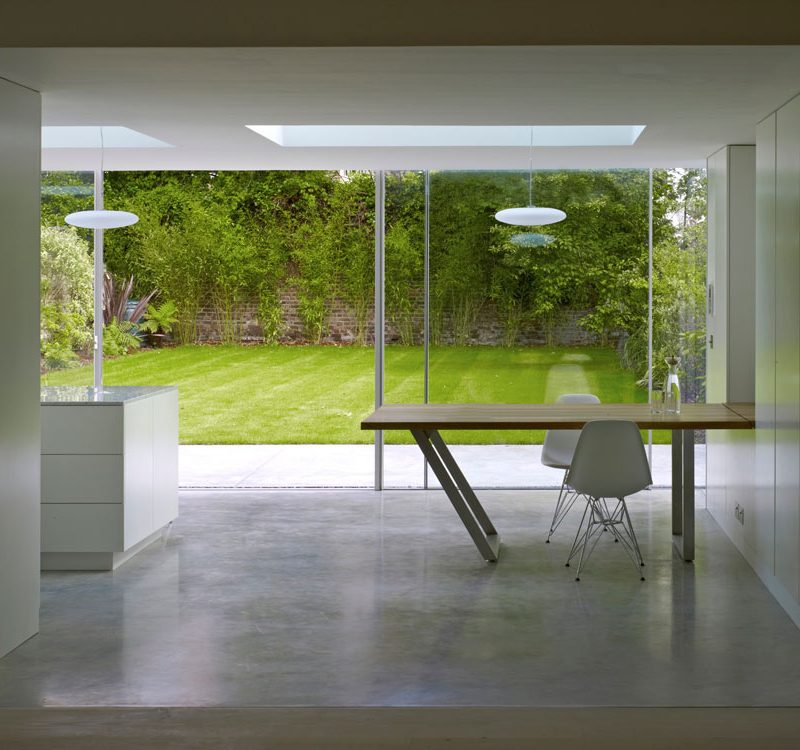
Rear extensions trade interior square footage for a connection to the garden. Done well, the kitchen feels twice the size and the garden feels closer. Done badly, the new room reads as an addition bolted to the back of the house, and no amount of finish will fix that afterwards.
A modern envelope, on a London plot.
London rear extensions carry constraints other locations do not. Party walls, rights to light, and access so tight that every pallet of material has to be planned past an existing building. Neighbouring properties feel every hour of disruption, which puts a limit on how the programme can be run.
The second constraint was the design itself. An architect led scheme carries intent that is easy to lose between the drawing and the built work: a glazing line that has to run true, a reveal depth that has to be held, a junction where new work meets old brick. Those details do not survive a contractor who arrives after the design is finished and prices what is in front of them.
The approach was a careful programme, materials sequenced around the access, and continuous coordination with the architect partner so that floor plan, structure, glazing line and finishes all landed as one composition rather than four separate decisions.
In early, not after.
Design and build collaboration is its own discipline. The contractor is involved earlier than usual, advising on what is buildable, what a detail costs, and how a design intent translates into actual construction while the drawing can still change. Three streams ran in parallel here: design coordination, the build itself, and the kitchen fit, all of which had to land at the same point.
Design and build collaboration
Engaged alongside the architect partner from early stage, advising on buildability, sequence and cost as the design developed rather than pricing a finished drawing.
Rear extension delivered
Complete rear extension built to the architect's specification, with the kitchen extended into the garden and the structure set out to hold the glazing line true.
Space efficient layout
Internal layout worked for efficient use of the new footprint, balancing usable kitchen workspace against the openness of the connection to the garden.
Hand fitted cabinetry
Cabinets and storage hand fitted on site, finished to match the colour palette and material language running through the rest of the extension.
Coordinated tone and finish
Finishes, joinery and colour tone specified across the whole extension so the new space reads as one continuous composition with the existing house.
Cleaned and handed over
Final preparation and clean down before handover, leaving the kitchen usable from day one rather than after a snagging period.
On an architect led scheme the detail is the design. Bring the contractor in while the drawing can still move and the intent survives to the finished room. Bring them in afterwards and it gets negotiated away.
A kitchen with the garden in it.
The finished extension reads as one composition with the existing house. The garden elevation runs cleanly, and the transition between old and new is a deliberate junction rather than something improvised on site once the two met.
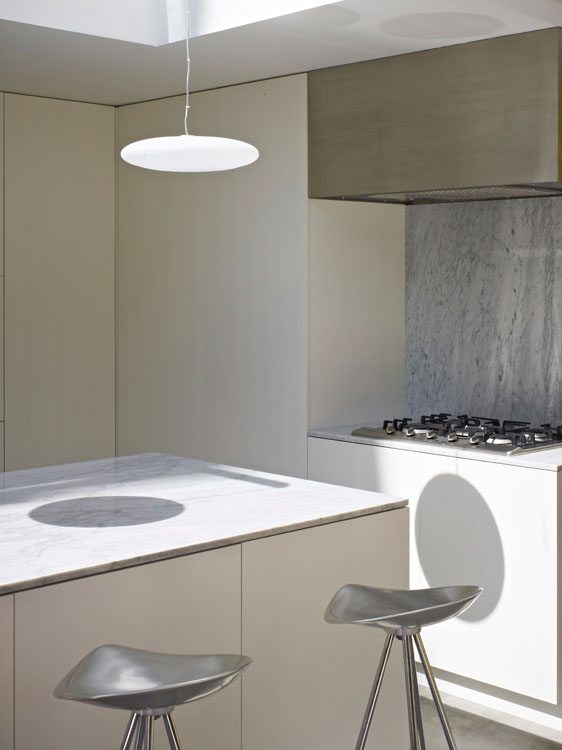
The design intent carried all the way through to the cabinetry. Hand fitted units, coordinated tone and a consistent material language mean the kitchen belongs to the extension rather than sitting inside it as a separate specification chosen later.
Six workstreams were delivered under one contract and one programme, from early design input through structure, glazing, joinery and finishes to a final clean. The property was handed back ready to use, not ready to snag.
Working with an architect? Bring us in early.
If you have an architect led residential project and want a contractor who can advise on buildability while the design is still moving, our surveyors are the right place to start. Design and build across London and the South East.