Speak to claims Team
LABC 2025 Regional Winner ILC Corporate Partner 0800 652 3331
Home/Construction/Loft Conversions

Loft conversion specialists in Hertfordshire and across the UK.

Nationserv is a UK specialist insurance repair contractor delivering end to end building solutions, including dormer, hip to gable and mansard loft conversions. Structural confidence backed by Helifix Approved Installer status, full design and build under one project lead.

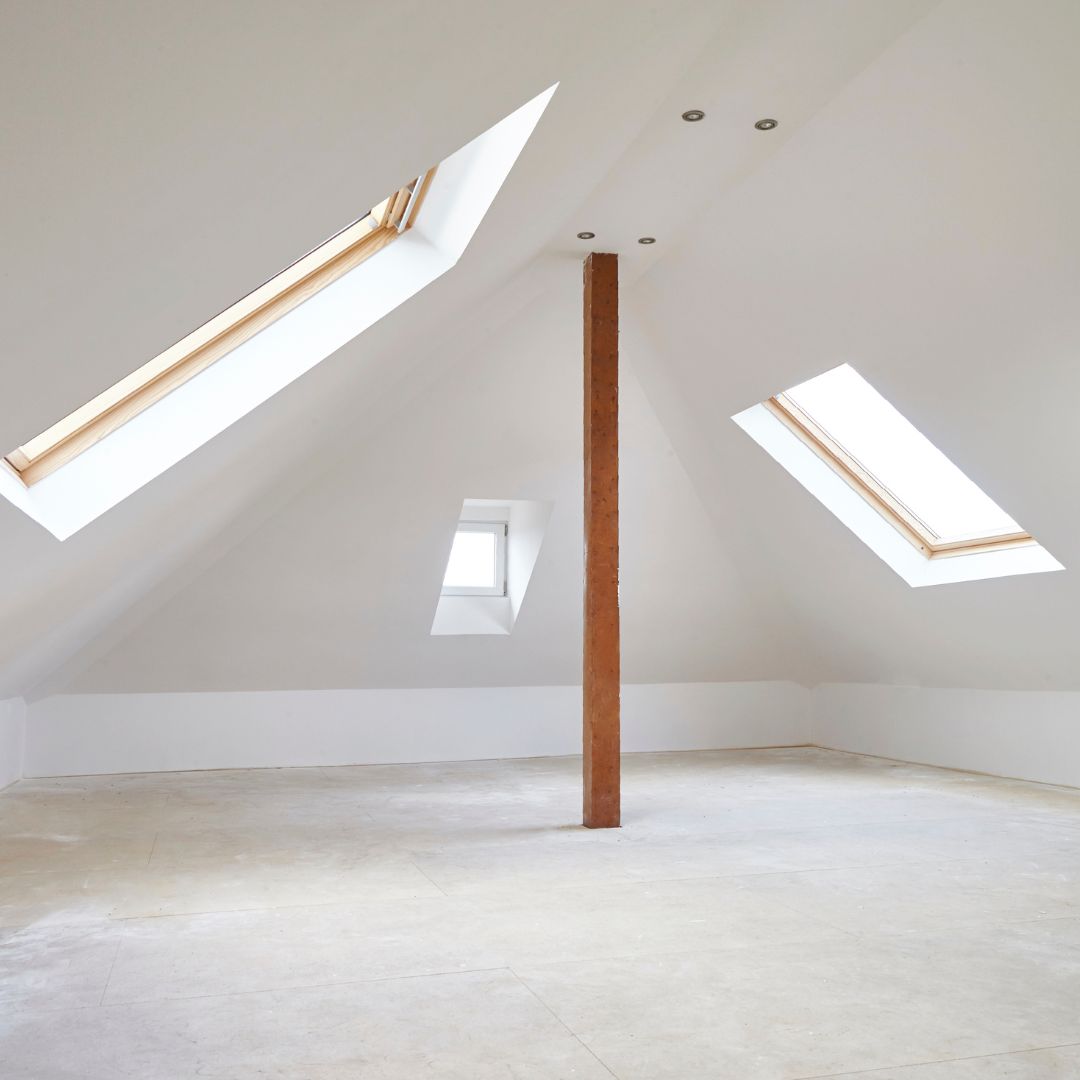
Loft conversion delivered by Nationserv in Hertfordshire
100+
Skilled tradespeople, with NICEIC and Gas Safe held in house
The two main loft conversion types

Dormer or hip to gable, end to end.

Most Hertfordshire homes work best as a dormer or a hip to gable conversion, depending on the existing roof shape and the headroom available. The same in house team handles structural calculations, the new staircase, the build, and every finishing trade.

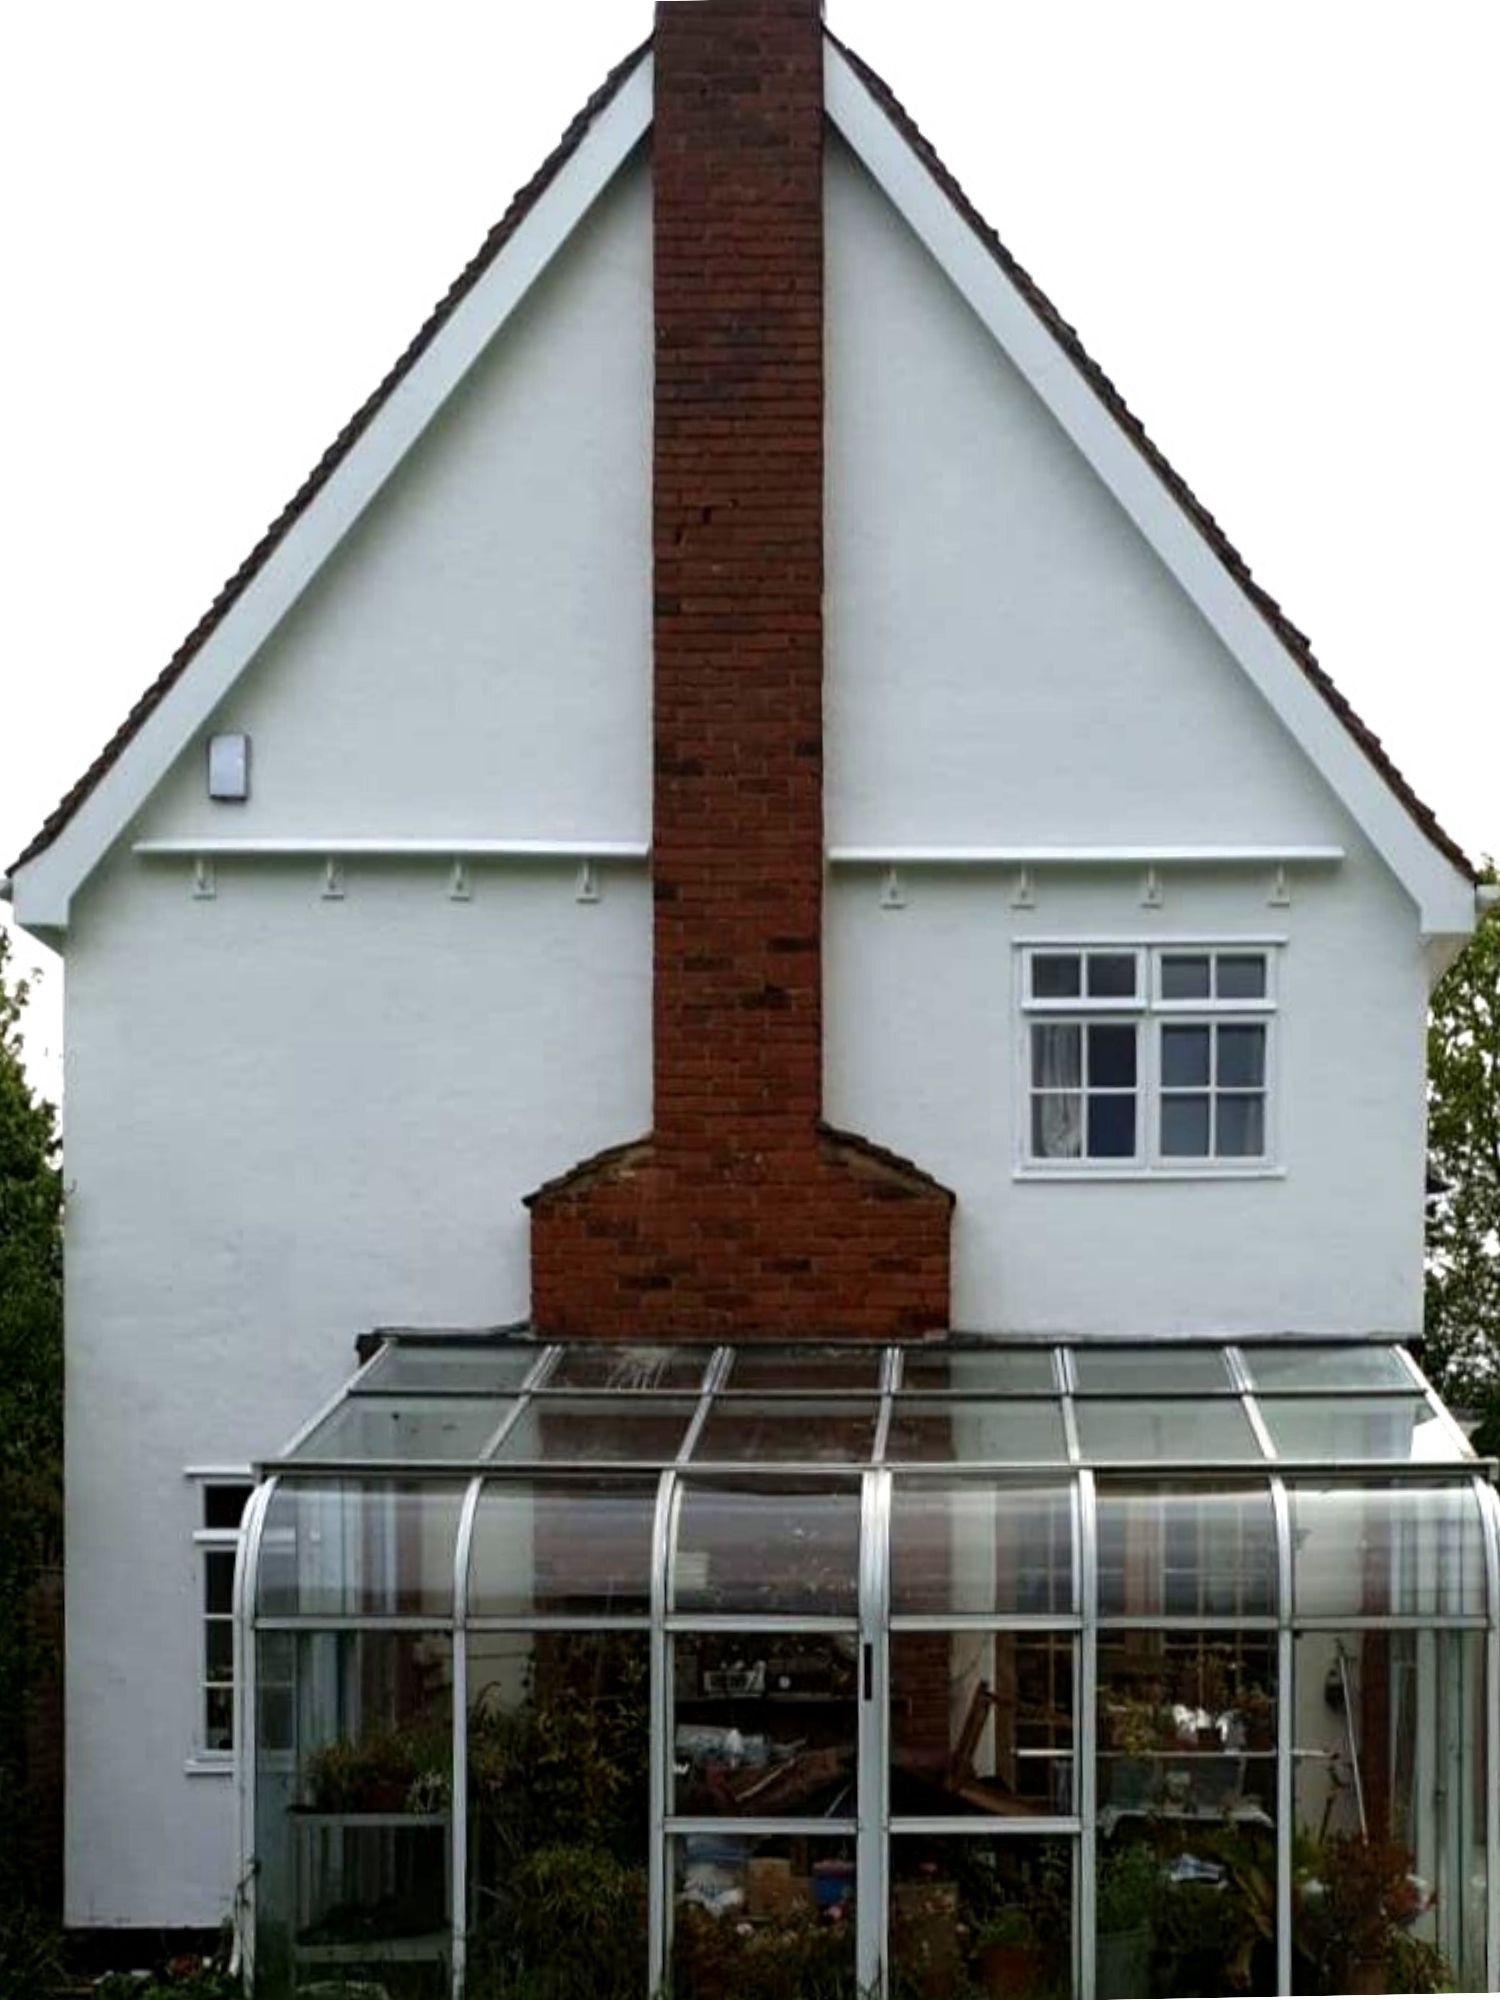
Dormer loft conversion by Nationserv
Dormer

Dormer loft conversions.

The most common conversion type in the UK. A dormer creates full standing headroom and an extra bedroom and en suite, often within permitted development. Suitable for most terraced and semi detached homes.

  • Rear dormer for maximum interior volume
  • L shaped dormer where the existing layout allows
  • Bedroom plus en suite layouts up to around 50 cubic metres
  • Typically permitted development outside conservation areas
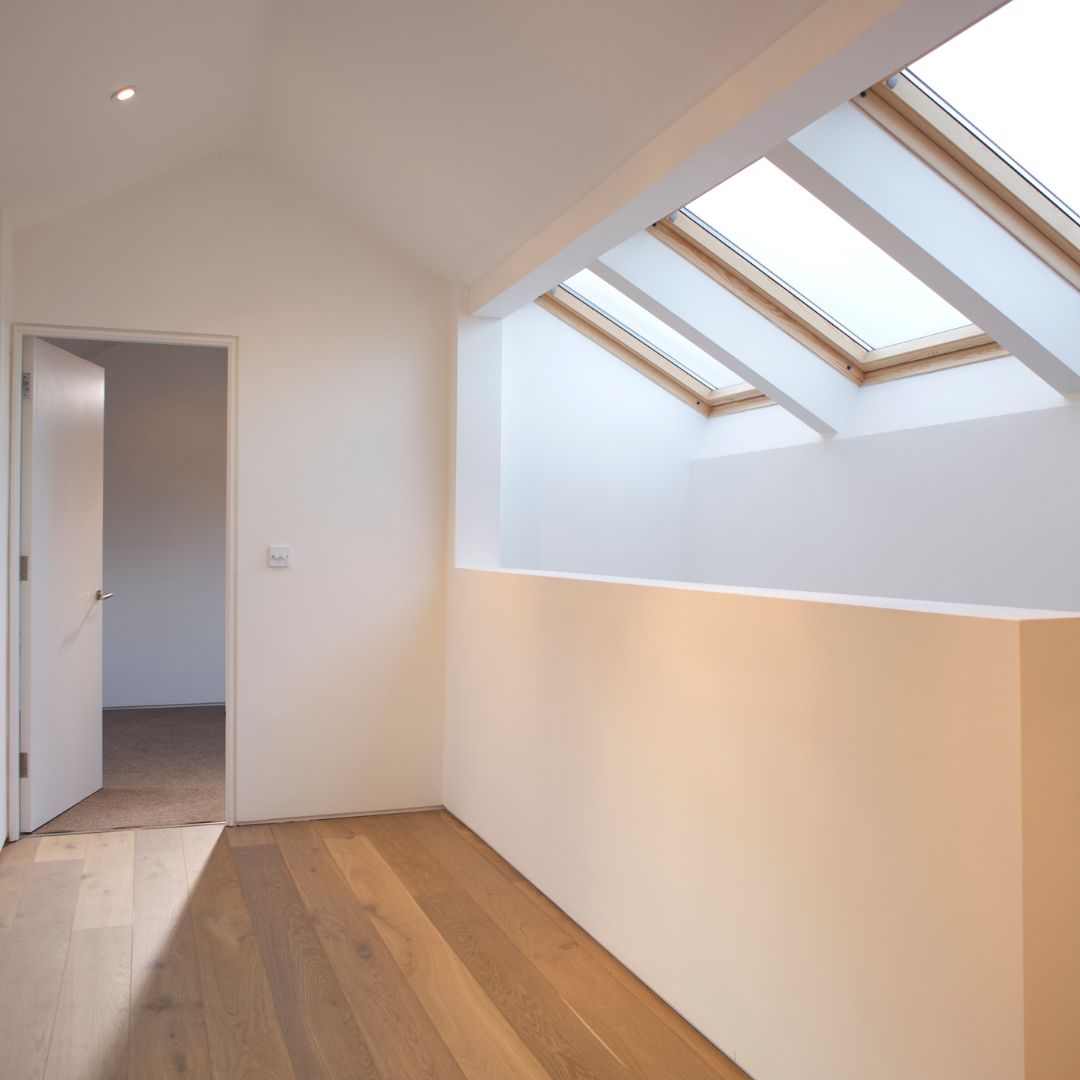
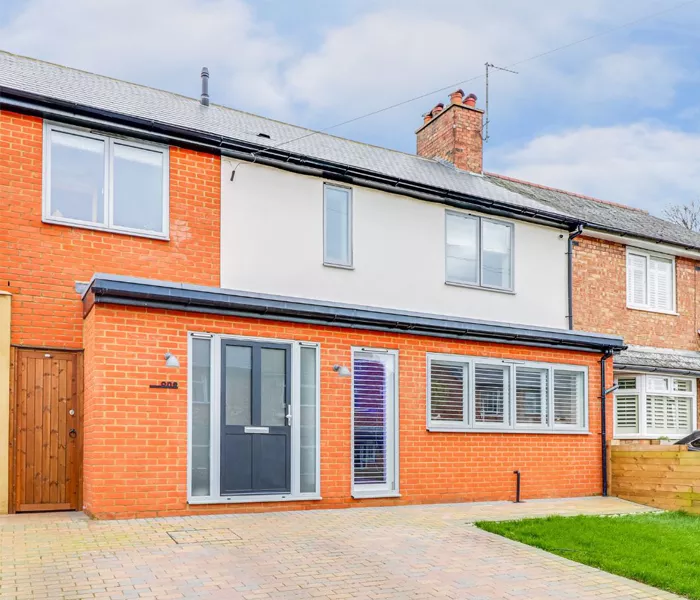
Hip to gable loft conversion by Nationserv
Hip to gable

Hip to gable conversions.

For detached and end of terrace homes with a hipped roof. The hip is rebuilt as a vertical gable to gain a square loft footprint, often combined with a rear dormer to maximise the new floorplan.

  • Hip to gable on detached and end of terrace properties
  • Combined hip to gable plus rear dormer layouts
  • Two bedrooms and a bathroom on suitable footprints
  • Full structural calculations, ridge raise where required
Also available

Mansard, Velux and bespoke conversions.

Mansard conversions

The most extensive conversion type. The rear roof is rebuilt at a near vertical angle with a flat top, creating the largest possible internal volume. Common on Victorian terraces in conservation areas where dormers are restricted, subject to planning.

Velux and rooflight conversions

The lightest touch option, working within the existing roofline. Ideal where headroom already permits a usable space and where the property sits within a heritage or conservation context. Quick to build, minimal external change.

What is included

One team, one programme.

A single line by line specification covering every stage of the loft conversion. Every core trade you need sits in house. Every approval you need is held within the business.

01

Design and planning

Architectural drawings, structural calculations, planning applications and Building Control sign off. Full permitted development assessment included.

02

Structural steels

RSJs, ridge beams and floor reinforcement. Helifix Approved Installer for any specialist masonry repair where structural ties are required.

03

Roof works

Dormer construction, hip to gable rebuild, ridge raise, new tiles, lead flashings and rooflights. Watertight in days, not weeks.

04

New staircase

Staircase design and installation, fitted to current Building Regulations. Sequenced over the existing stair where possible to minimise disruption.

05

Insulation and partitions

Full thermal insulation to current regulations, fire rated partitions, soundproofing between floors and acoustic detailing for bedrooms and en suites.

06

Electrical and gas

NICEIC approved electricians and Gas Safe registered engineers in house. New circuits, smoke and heat detection, central heating extensions.

07

Plumbing and bathrooms

New en suites and bathrooms with full first and second fix. Coordinated with the structural and electrical works to keep the programme tight.

08

Finishes

Plastering, joinery, tiling, flooring, painting and decoration. The finishing trades that make the new floor feel like the rest of the home.

09

Snagging and handover

Formal snagging, Building Control sign off and a documented handover pack. Aftercare available beyond completion.

Structural credibility

Helifix Approved Installer for specialist masonry repair.

Loft conversions transfer significant load through existing walls and gables. Where masonry needs reinforcing, Nationserv is a Helifix Approved Installer, the market leading specialist crack stitching, beam bonding and lateral restraint system used across the UK.

Most projects do not require Helifix products, but having the capability in house means we can respond if the existing structure throws up anything unexpected, without bringing in a separate specialist contractor mid programme.

Read about our Helifix work
Helifix Approved Installer logo
How we work

From first call to final handover.

A clear, four stage path from initial enquiry to project completion. The same surveyor led discipline that runs every insurance repair reinstatement, applied to private loft conversions.

Stage one

Brief and site visit

A senior surveyor attends, captures the brief, takes detailed measurements and photography, and confirms scope, planning route and constraints.

Stage two

Specification and quote

A fixed, line by line specification with materials, trades and timings. Transparent pricing. No hidden contingencies.

Stage three

Build and project management

Nationserv teams across every core trade, coordinated by a single project lead. Weekly progress updates and a clear site protocol.

Stage four

Snagging and handover

A formal walk through, snagging completion and a documented handover pack. Aftercare available beyond completion.

Common questions

What homeowners ask us.

Do I need planning permission for a loft conversion in Hertfordshire?

Most dormer and hip to gable conversions sit within permitted development for houses outside conservation areas, listed buildings and Areas of Outstanding Natural Beauty. Mansard conversions, flats, and any property in a designated area normally require a full planning application. Nationserv handles the planning route as part of the build.

How long does a loft conversion take?

A typical dormer conversion takes around 8 to 10 weeks on site once works begin. Hip to gable conversions usually run 10 to 14 weeks, mansard conversions longer again. The fixed line by line specification we issue at the quote stage includes an indicative programme.

Can I stay in the house during the loft conversion?

Yes, in most cases. The early structural and roof works are accessed from external scaffolding and through the loft hatch, so the rest of the home stays usable. Internal disruption is concentrated in the period when the new staircase is installed.

What about Party Wall agreements?

Where the conversion affects a shared boundary or wall, a Party Wall notice is required under the Party Wall Act 1996. We coordinate with your appointed surveyor, or introduce a trusted partner, and sequence the works around the agreed schedule of conditions.

Are Nationserv qualified for the structural work?

Yes. Nationserv is a Helifix Approved Installer for specialist masonry reinforcement and crack stitching, in addition to standard structural steel work. NICEIC and Gas Safe certifications are held in house. ConstructionLine Gold, CHAS and SafeContractor accredited.

Do you work outside Hertfordshire?

Yes. Nationserv covers 12 UK regions: Hertfordshire, Bedfordshire, Buckinghamshire, Cambridgeshire, Northamptonshire, Oxfordshire, London, Essex, Peterborough, Norfolk, Suffolk and Cornwall. The head office is in Stevenage.

Plan your loft conversion with us.

From first sketch to final handover, Nationserv brings ten years in business and 25 years of combined trade and leadership experience to every brief. Speak to the team and start your loft conversion the right way.